Property photo 1
Property photo 2
Property photo 3
Property photo 4
Property photo 5
2 Beds
3 Baths
23,329 sqft

$755,000

6031 Creekberry Way, El Dorado Hills CA, 95762

Price per sqft$32.36
Built in2005
Property size23,329 sqft
Property typeResidential

Overview

Active

Listed Oct 2, 2026

Updated 3 days ago

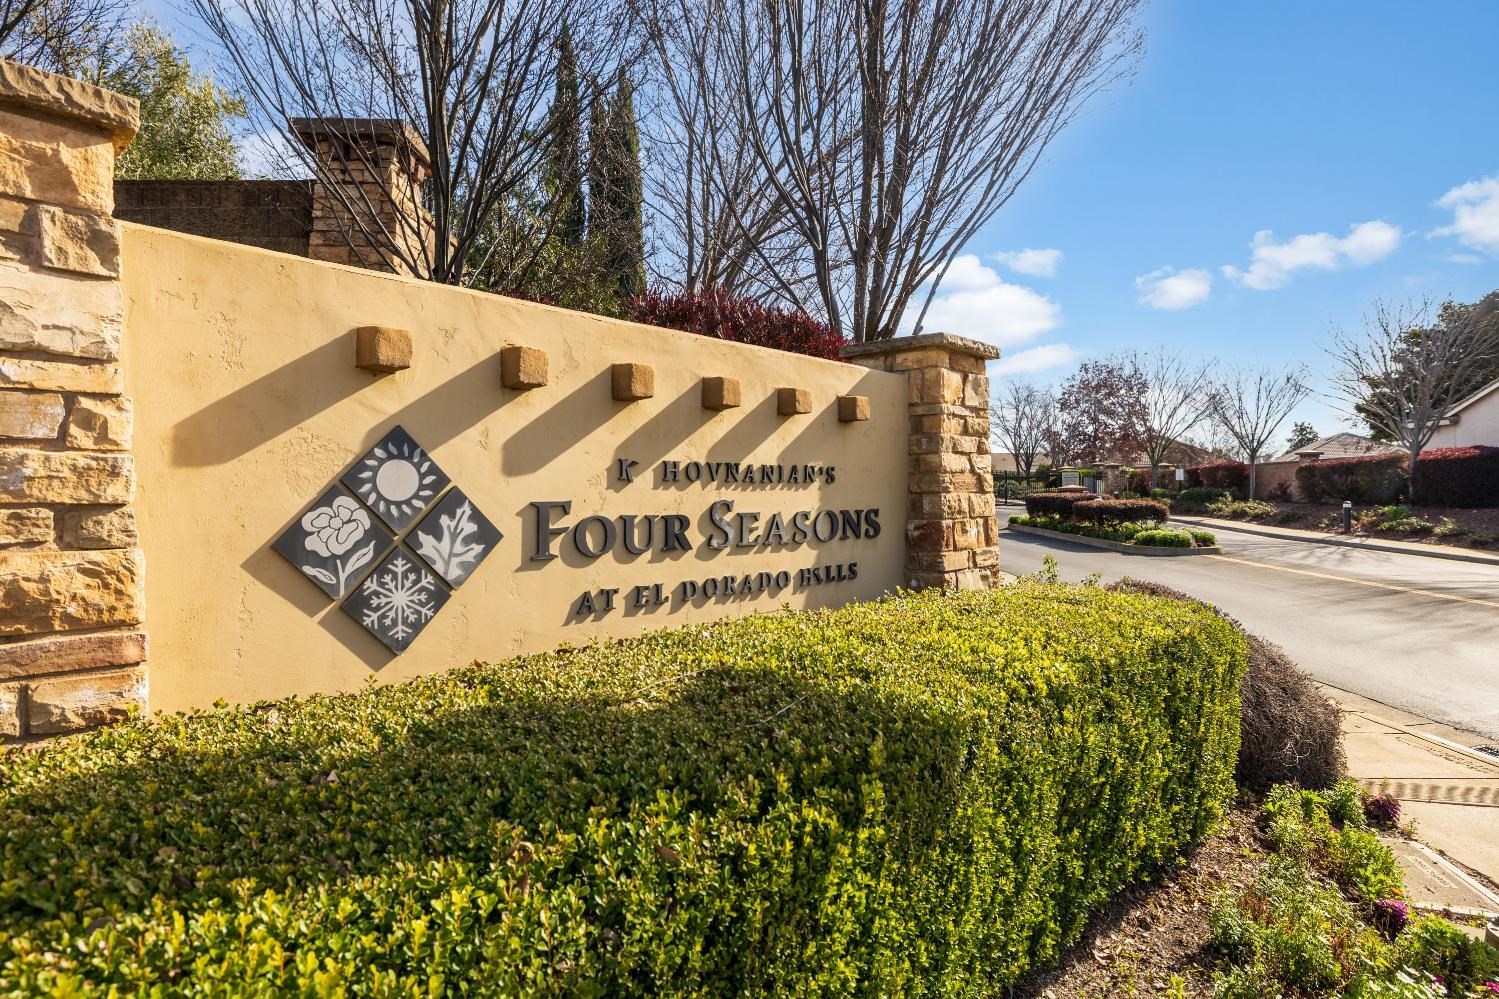
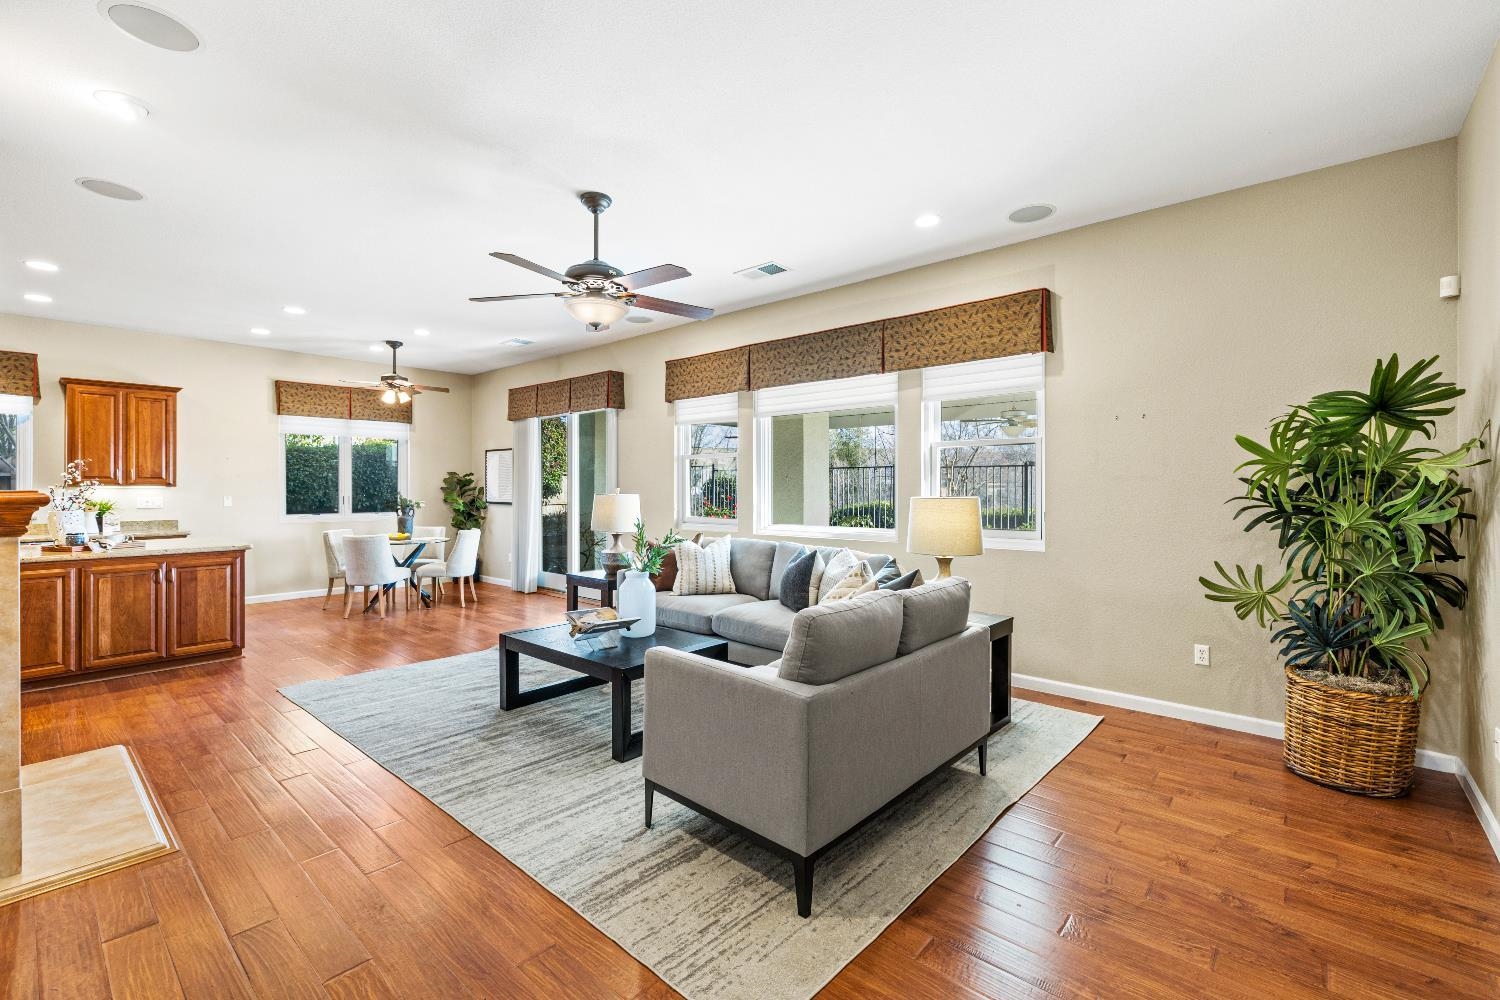
Experience refined, resort-style living in this beautifully appointed Palm Springs model located in the highly desirable 55+ Four Seasons community by K. Hovnanian. Thoughtfully designed with both comfort and quality in mind, this 2-bedroom, 2.5-bath residence offers an ideal blend of elegance and everyday livability. The spacious great room serves as the heart of the home, showcasing a cozy fireplace and custom built-in entertainment center, while a private executive-style office features rich cognac California Closets® cabinetry and shelving, plus a sliding door that opens directly to the welcoming entry courtyard. A formal dining room and sophisticated window treatments throughout add warmth and refinement to the living spaces. The chef's kitchen is designed to impress, complete with KitchenAid double ovens, a Miele dishwasher, cherry cabinetry, granite counters, butler's pantry, and custom pull-out shelving for effortless organization. The primary suite is a relaxing retreat, offering dual vanities, a jetted soaking tub, grab bars for comfort, and a professionally designed custom closet. Major system upgrades include a fully repiped plumbing system (Kitec replaced) and owned solar for energy efficiency. The finished garage enhances functionality with premium cabinetry, a utility sink, and substantial overhead storage. Outdoors, a covered patio with dual ceiling fans overlooks a serene greenbelt setting the perfect backdrop for morning coffee or evening gatherings. Residents of Four Seasons enjoy access to The Lodge and an exceptional collection of amenities including a pool and spa, social clubs, sports courts, walking trails, community garden, orchard, vineyard, and more all just minutes from shopping, dining, and everyday conveniences.

$5,023/mo

Est. mortgage payment based on a $755,000 home price.

All estimates are provided by Luxury Presence for informational purposes only. Actual amounts may vary.

Additional information

MLS® ID
20262059

Interior Features

Bedrooms
2
Bathrooms
3
Fireplace
Yes
Heating
Yes
Basement
No

Other Property Details

Association Fee Frequency
Monthly
Garage
Yes
View
Yes

Listed by Windermere Signature Propertie, Steve A Carpenter,
Listing Contact: 916-978-4200 

The data relating to real estate for sale on this web site comes from the Broker Reciprocity Program of the Tahoe Sierra Multiple Listing Service. The information being provided is for the consumer's personal, non-commercial use and may not be used for any other purpose other than to identify prospective properties consumers may be interested in purchasing. Information deemed reliable but not guaranteed.

©2026 Tahoe Sierra Multiple Listing Service. All rights reserved. 

Data last updated 3:48 AM UTC, 10/4/2026

 

Powered by Luxury Presence