Property photo 1
Property photo 2
Property photo 3
Property photo 4
Property photo 5
3 Beds
4 Baths
3,850 sqft

$1,845,000

70 Cassidy Drive, Clio CA, 96106

Price per sqft$479.22
Built in2001
Property size3,850 sqft
Property typeResidential

Overview

Active

Listed Mar 19, 2026

Updated 3 weeks ago

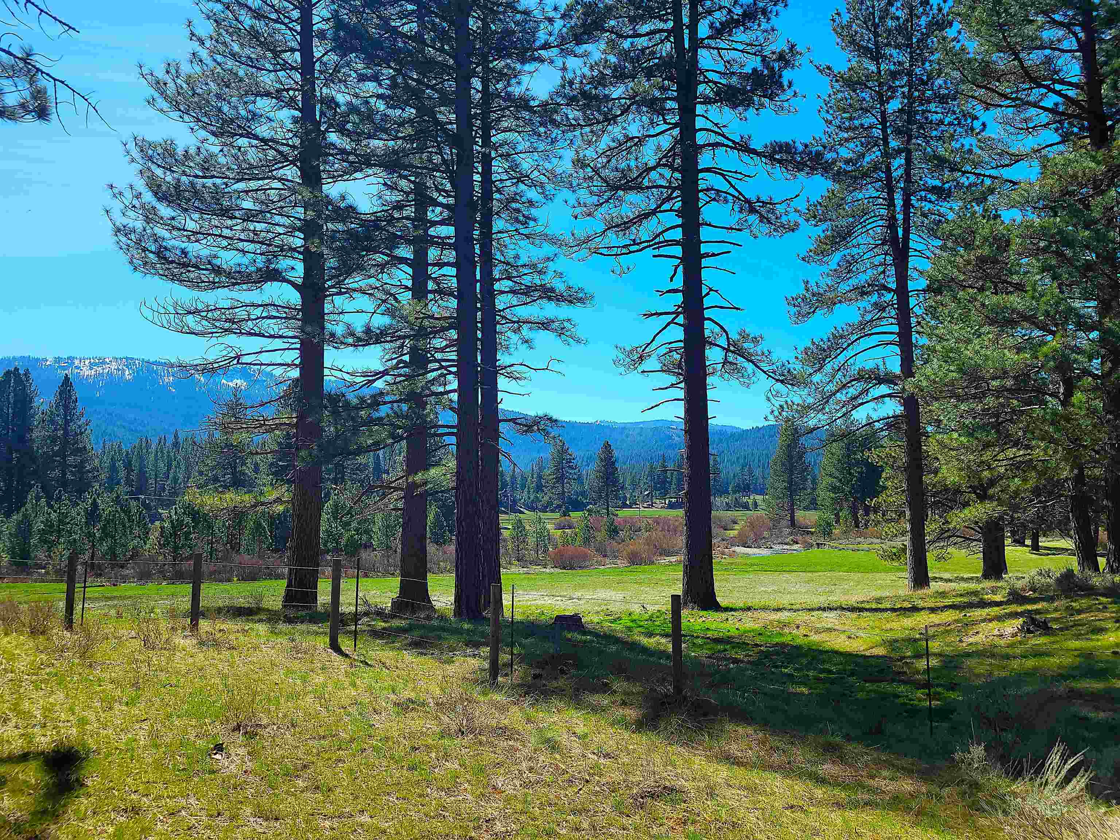
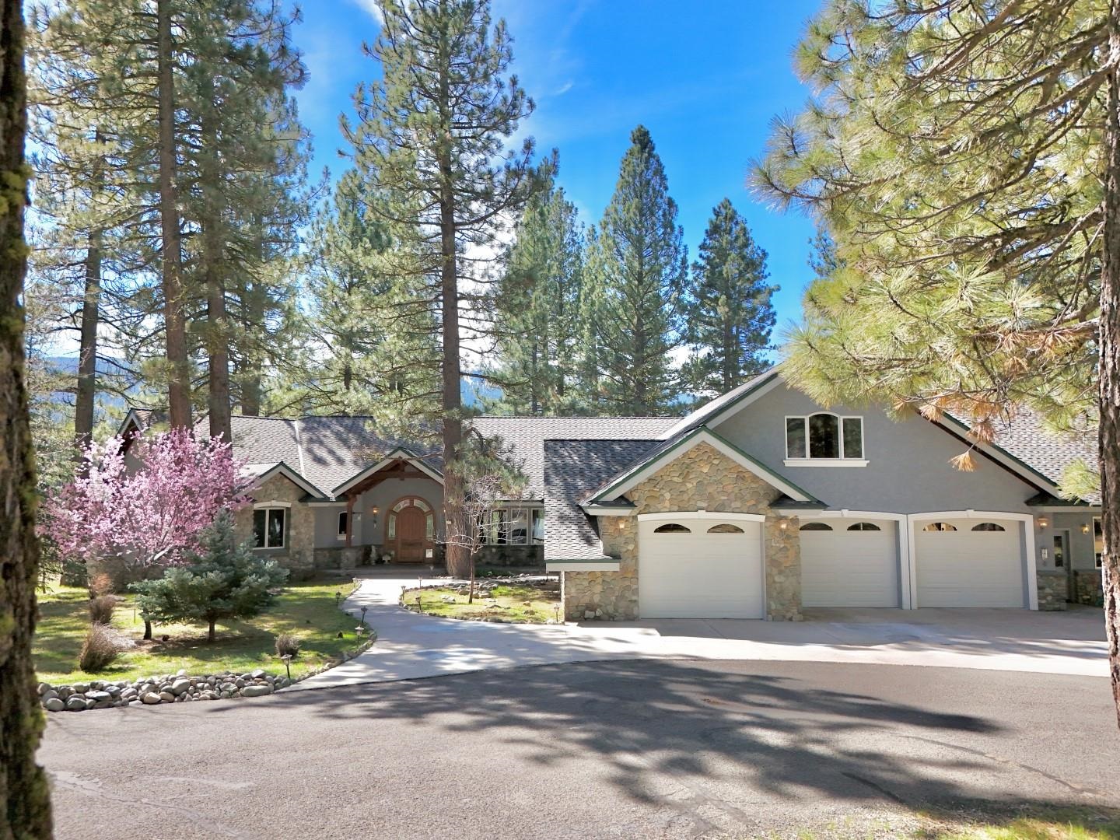
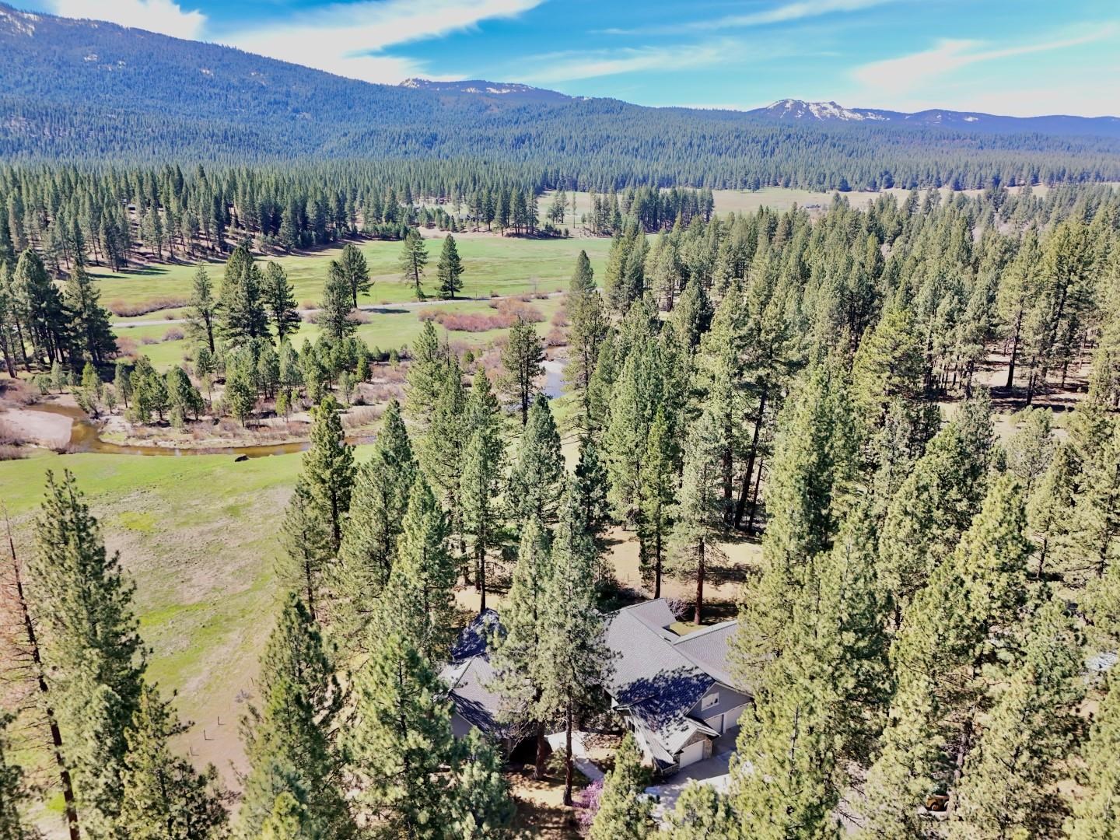
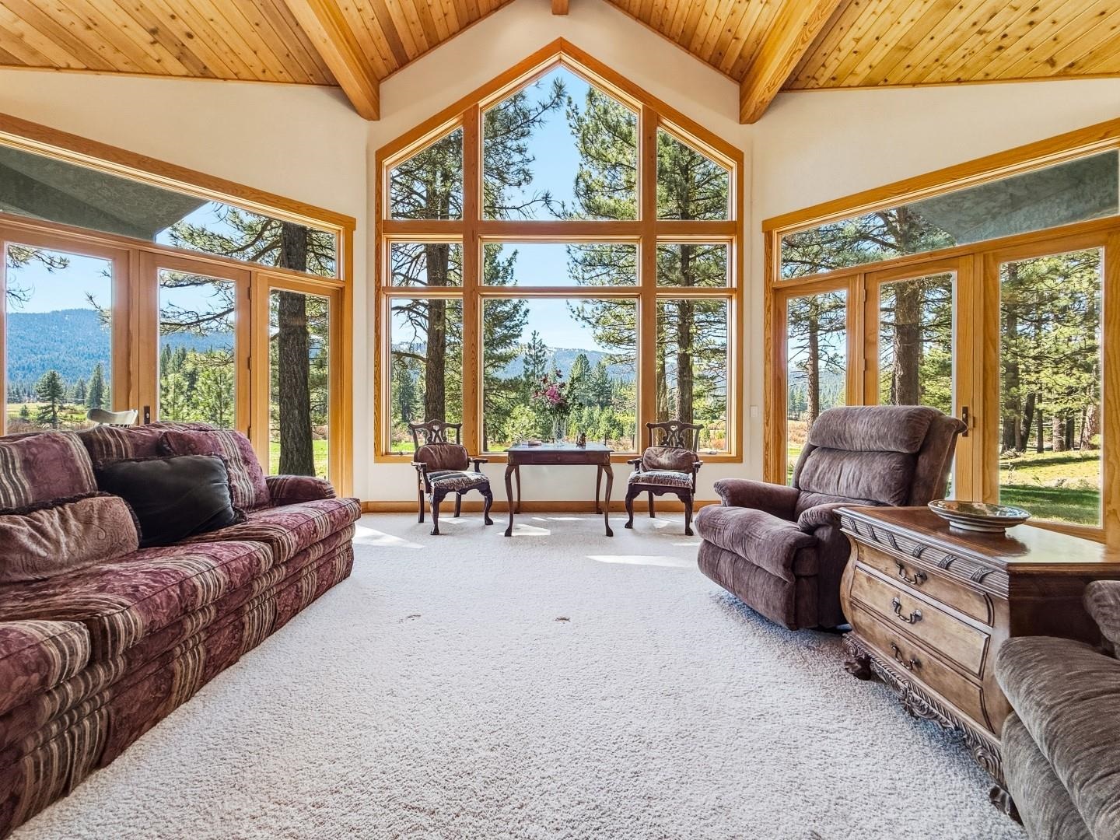
DISCOVER THIS OPEN DESIGNED MODERN MOUNTAIN HOME WITH STUNNING PANORAMIC VIEWS from all main living areas. This exquisite owner-contractor CUSTOM BUILT home is located in the highly desired MOHAWK VALLEY and nestled on over 3 ACRES in the serene Valley Ranch Estates. All of the 3,850 sq. ft. comes FULLY FURNISHED with unparalleled privacy and charm. This one-of-a-kind residence is meticulously crafted with attention to detail, specifically shown in the ceilings. The exceptional home furnishings are elegant, high-quality pieces thoughtfully selected to complement the space. Each room showcases tasteful decor and refined furnishings, creating a move-in-ready residence that exudes comfort, style, sophistication and is thoughtfully designed for comfort and PRIVACY. ? You’re welcomed by a stunning arched walnut front door surrounded by an elegant stained glass arch, set against a sophisticated stucco and river rock exterior. ? As you enter, enjoy spectacular, unobstructed views of MILLS PEAK, soaring at 6,800 ft. above sea level, framed by 60 acres of protected wetlands teeming with wildlife. ? The MASTER BEDROOM is strategically located on the opposite side of the home from the guest rooms, ensuring maximum seclusion. ? The dedicated BILLIARD ROOM comes with a Renaissance regulation size pool table. ? Architectural Details: The home boasts open concept, EXPOSED BEAMS in the kitchen, great room, and billiard room, along with unique ceiling designs that add character and charm to every space. ? EFFICIENT HEATING AND COOLING: A state-of-the-art GEOTHERMAL Heat Pump provides ECO-FRIENDLY heating and cooling, while a centrally located Country Wood Stove in the great room adds cozy warmth during colder months. ? INSTANT HOT WATER: A Navien Tank-less Water Heater system with a re-circulation pump ensures on-demand hot water throughout the home. ? There are 20 stereo speakers throughout the home providing all around surround sound. ? Abundant natural light from 3 Velux power SKYLIGHTS and Anderson dual glazed windows throughout. ? Kitchen/dining areas are illuminated with 7 lighting sources. ? Custom Cherry cabinets with dove-tailed drawers throughout kitchen and master bath. ? Additional amenities include a fully furnished GUEST ROOM and WORK FROM HOME Office. ? Garage: A generous 1,570 sq. ft. 5-CAR TANDUM GARAGE, featuring 10x8 ft.GARAGE DOORS and floor drains for easy maintenance and snow runoff. Plenty of storage! ? A 536 sq. ft. living space above the garage, complete with a bath and kitchenette, perfect for guests or family overflows. ? WORKSHOP: A 630 sq. ft. shop space, equipped with a floor drain, woodstove and a compressor with multiple outlets. ideal for hobbies or projects. Full cabinets throughout. ? CENTRAL VAC system throughout the home, garage and shop. ? The shop has a private toilet room and laundry sink. ? The POWER PANEL is 400 amp. for plenty of electrical expansion. ? Fiber is currently being installed in the neighborhood for fast internet service. This remarkable home and property has it all, blending luxury, comfort, and natural beauty, making it the perfect RETREAT or family home. Don’t miss the opportunity to own this exceptional piece of Mohawk Valley paradise!! See the VIRTUAL TOURS for elevated property photos and a walk through tour of the home!

$12,275/mo

Est. mortgage payment based on a $1,845,000 home price.

All estimates are provided by Luxury Presence for informational purposes only. Actual amounts may vary.

Additional information

MLS® ID
20260387

Interior Features

Bedrooms
3
Bathrooms
4
Fireplace
Yes
Cooling
Yes
Heating
Yes
Basement
No

Exterior Features

Lot Size
3.1 Acres

Other Property Details

Garage
Yes
View
Yes
Waterfront
Yes

Listed by Mohawk Valley Associates, Jeannette Sasser,
Listing Contact: 530-836-2020 

The data relating to real estate for sale on this web site comes from the Broker Reciprocity Program of the Tahoe Sierra Multiple Listing Service. The information being provided is for the consumer's personal, non-commercial use and may not be used for any other purpose other than to identify prospective properties consumers may be interested in purchasing. Information deemed reliable but not guaranteed.

©2026 Tahoe Sierra Multiple Listing Service. All rights reserved. 

Data last updated 5:41 AM UTC, 9/10/2026

 

Powered by Luxury Presence