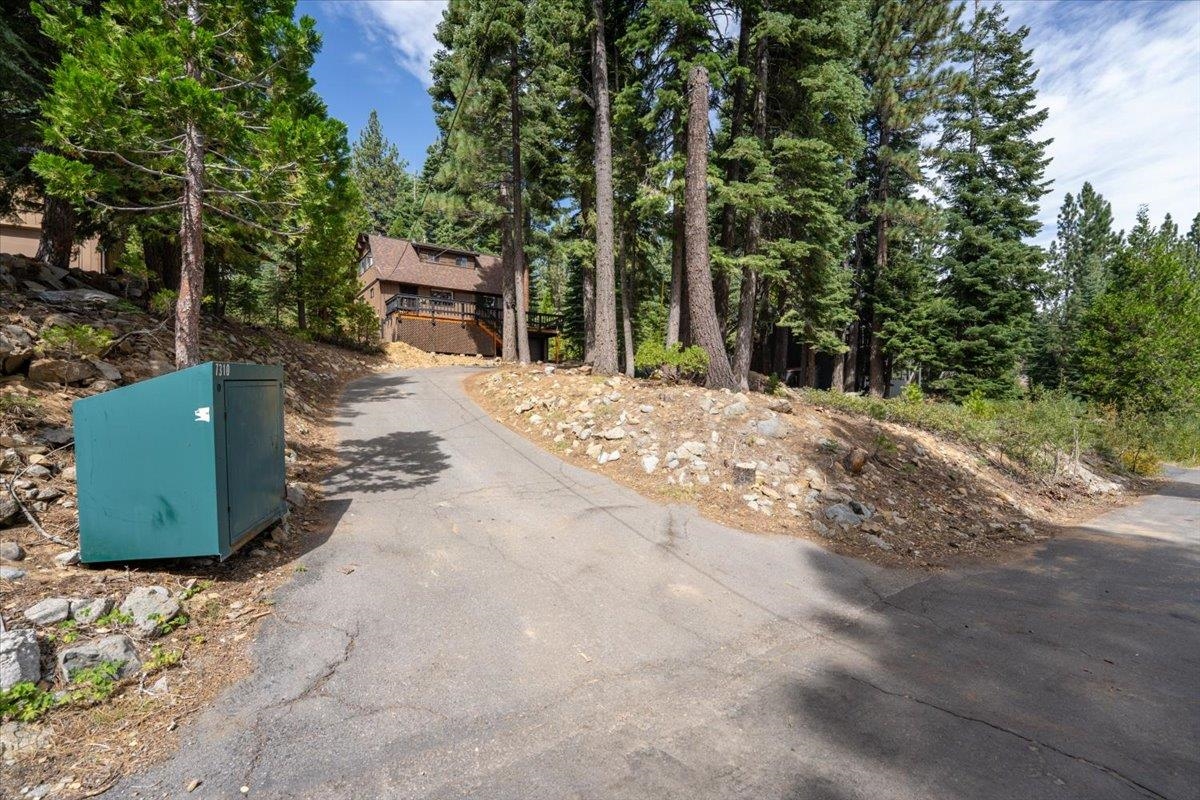
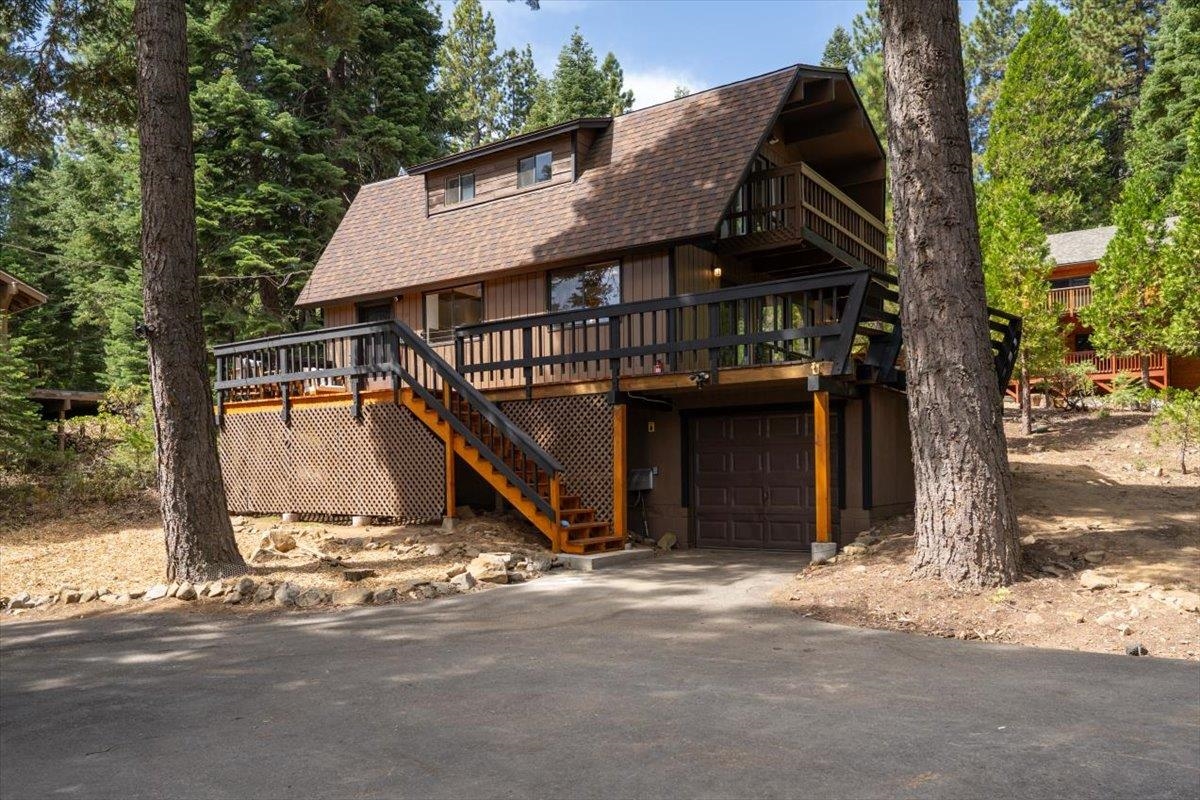
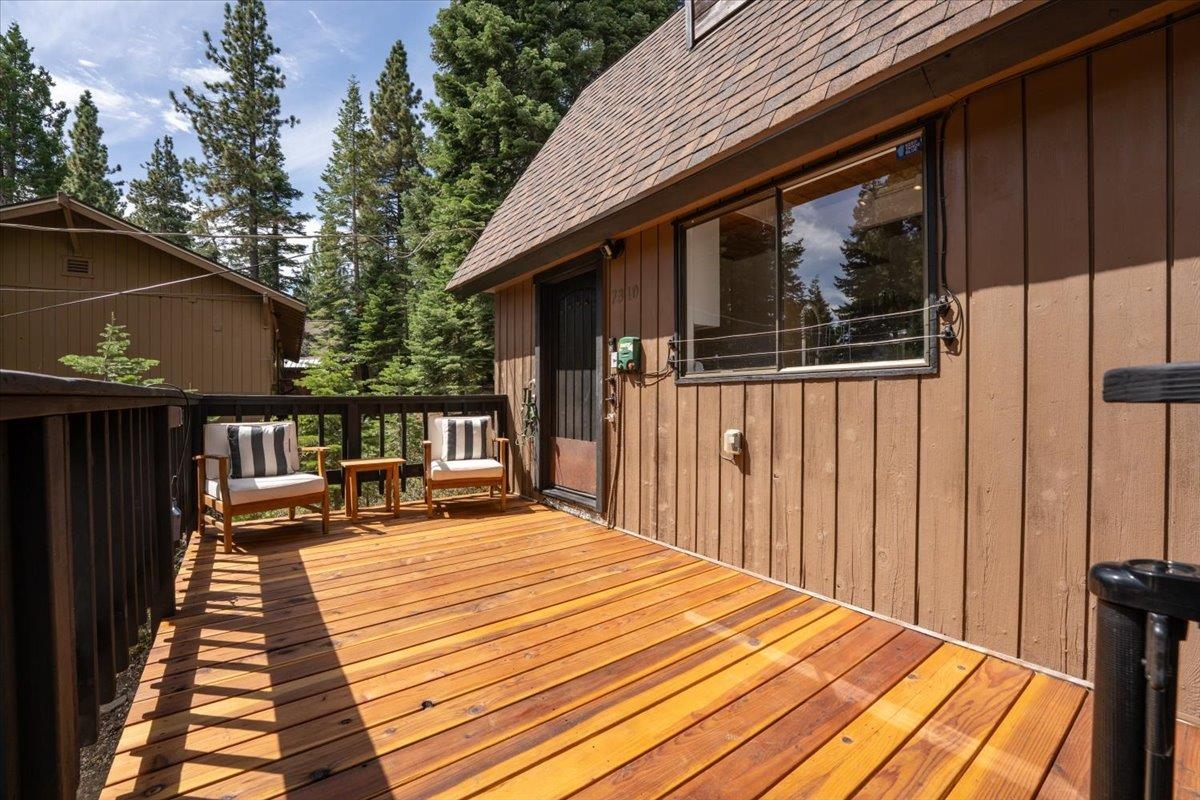
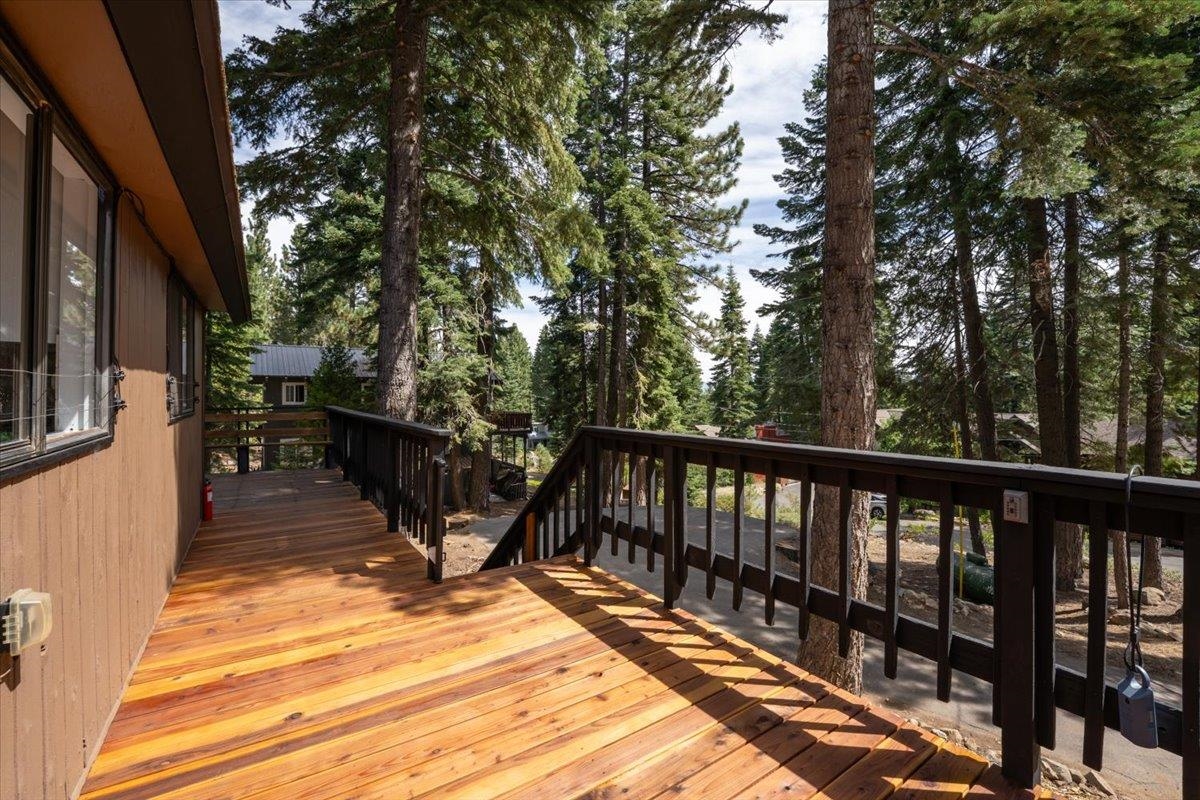
This charming mountain-modern home on Tahoma’s West Shore is set back from the road near the end of a quiet cul-de-sac, offering added privacy and tranquility. A spacious wraparound deck with built-in bench seating provides the perfect place to relax, unwind, or entertain. Thoughtfully updated and filled with natural light, this 3-bedroom, 2-bath home includes a deep 1-car garage with room for Tahoe gear and toys, plus a large parking pad. Ideally located near scenic hiking trails, Homewood Mountain Resort, the West Shore Bike Path, U.S. Forest Service and Sugar Pine Point State Park trail systems, West Shore beaches, and Tahoe’s crystal-clear waters, it is an ideal basecamp for year-round recreation, including mountain biking, hiking, cross-country and downhill skiing, snowshoeing, paddleboarding, wakeboarding, sailing, and more. Enjoy nearby Obexer’s Marina, Tahoma Market, and dining at Chambers Landing. Recent updates totaling more than $62K include freshly stained exterior siding, renovated stairs and wraparound deck, newer LVP flooring throughout, and kitchen upgrades such as quartz countertops, tile backsplash, a newer farmhouse sink and faucet, and freshly painted cabinets and walls. Stainless steel appliances were added in 2018, along with newer LED lighting. The composition shingle roof was replaced in 2015, and the garage roof was replaced and its walls waterproofed in August 2026. The first floor features white walls, cedar ceilings, exposed beams, and a comfortable living room with a stone fireplace. A sliding glass door opens from the living room to the expansive deck, extending the living space outdoors. The kitchen offers a breakfast bar and an eat-in nook. The upstairs primary bedroom features vaulted ceilings and a Juliet balcony accessed by a sliding glass door. One additional bedroom is located on the first floor and connects to a full bathroom with a shower/tub. The second additional bedroom is upstairs and features vaulted ceilings, a wall of windows overlooking the backyard, and is currently used as a nursery. At the top of the staircase, the second full bath includes a shower/tub, wood accents, and ceramic tile flooring. The entire first floor is equipped with bear-deterrent wiring on all doors and windows facing the deck and entry area.